Key takeaways
- I cable dental, medical and law office build-outs in Dallas and set up the network, imaging connections, phones and computers on the other end, so one company owns the result and I stay your point of contact throughout.
- A dental operatory typically needs three drops, an exam room two, and an attorney's office two to three, plus drops for imaging, front desk, printers, phones, displays and access points.
- Imaging equipment such as sensors, panoramic units and CBCT machines should always be on cable, never Wi-Fi, and usually on its own dedicated run.
- The IT room in a clinical space should be central, lockable, on its own circuit and nowhere near the compressor, vacuum or sterilization areas.
- A dental office relocation works best over a long weekend, with the new space cabled and the network live before the server, imaging workstations and sensors move.
The short answer: clinical and legal offices need a specific cable plan, and I do the whole thing
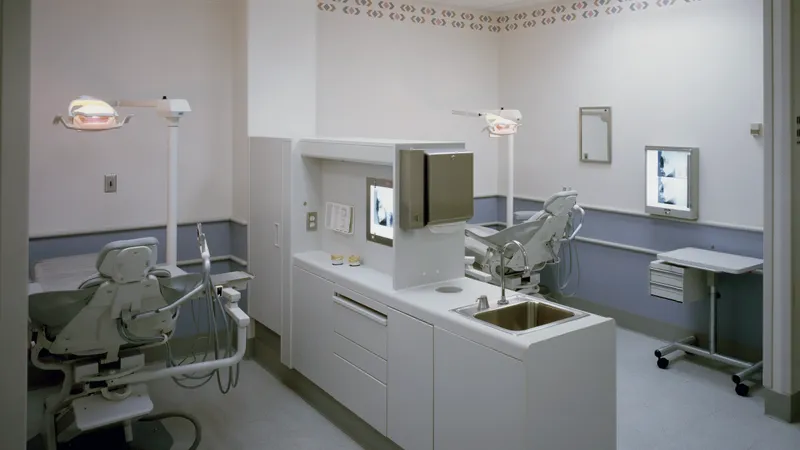
A dental practice, a medical office and a law firm each have equipment and habits that a generic office cabling plan misses. A dental operatory needs drops for a chairside computer, an intraoral sensor and a ceiling monitor. An exam room needs a workstation and a spare for vitals or a printer. An attorney's office needs a docking station, a phone and often a second screen or a scanner. Get the drop count wrong on any of these and you are adding cable through a finished ceiling on move-in week.
I cable these build-outs across Dallas as part of new construction and renovation, and I set up the network, the imaging connections, the phones and the computers on the other end. Because I also support dental practices, medical offices and law firms day to day, I know what plugs into each drop before the cable is pulled.
This article gives the drop counts I use for each room type in general terms, explains why imaging gets special treatment, covers where the IT room should go in a clinical space, and walks through how a dental office relocation runs from the old suite to the new one. Counts are starting points; the equipment dealer's plan and your workflow settle the final numbers, and I confirm every location on a walkthrough before the walls close.
How many drops does a dental office build-out need?
Dental is the most cable-dense of the three, because every operatory is a small workstation with imaging attached. The counts below are what I plan for in general terms; the equipment dealer's drawings and your practice management software decide the details.
| Room | Typical drops | What they serve |
|---|---|---|
| Operatory (treatment room) | 3 | Chairside computer, intraoral sensor or camera interface, ceiling or wall monitor |
| Hygiene room | 2 to 3 | Computer, sensor, monitor |
| Imaging room (pan or CBCT) | 2 | Imaging unit on its own run, plus the acquisition workstation |
| Front desk | 2 to 3 per station | Computer, phone, spare for a check-in tablet or card reader |
| Business office or office manager | 3 | Computer, phone, printer |
| Consult room | 2 | Computer, display |
| Sterilization and lab | 1 to 2 | Computer or label printer; instrument tracking if used |
| Doctor's private office | 3 | Computer, phone, printer or second screen |
| Break room, waiting room | 1 to 2 each | TV, check-in kiosk, printer |
| Ceiling locations | 1 each | Wi-Fi access points, cameras, overhead paging if used |
A four-operatory practice with two hygiene rooms, a pan room, two front desk stations and the usual support rooms lands somewhere around 35 to 50 drops. Adding a chair later is far cheaper if its three drops were run during construction and left coiled above the ceiling. I always suggest cabling the future operatory now.
The full picture of opening a practice, from the lease to the first patient, is in opening a dental practice: IT, cabling and network setup.
Why imaging gets its own cable and never goes on Wi-Fi
Dental and medical imaging is the part of a clinical network that punishes shortcuts. A single intraoral sensor image is small, but a panoramic image is large, a CBCT scan is very large, and the software expects to move them to the server and back to a chairside screen in seconds while the patient is in the chair. Two rules follow from that:
- Imaging is always on cable. Sensors, cameras, pan and CBCT units and the workstations that drive them are wired, on Cat6, back to the same switch as the server. Wi-Fi is for the tablet at check-in and the phones in the break room, never for a sensor.
- Big imaging units get a dedicated run. A pan or CBCT machine gets its own drop to the switch, separate from the acquisition workstation, and I confirm the location with the equipment dealer before the cable goes in because the unit's connection point is often not where the drawing shows.
Two more details that come from doing this often. Intraoral sensors connect over USB, and a USB cable has a short reach, so the chairside computer has to be close to the chair, which means the drop has to be close to the chair too, usually in the cabinetry or the wall behind the chair rather than at a desk on the far wall. And imaging software vendors have specific requirements for the workstation and the server; I set the network up to meet them and coordinate with the vendor during installation, which is the same relationship I keep for Dentrix, Eaglesoft and imaging software support afterwards.
Drops for a medical office: exam rooms, nurse stations and the rest
A medical practice is less dense than dental per room but has more rooms, and the flow between them matters. What I plan for in general terms:
- Exam room: two drops. One for the workstation or wall-mounted computer where the provider charts, one spare for a vitals monitor, a printer, a telehealth camera or a future device.
- Nurse or medical assistant station: two to three per seat, for the computer, the phone and a label printer or scanner.
- Provider office: three: computer, phone, printer or second display.
- Front desk and checkout: two to three per station, including the phone and a card reader or signature pad.
- Lab, procedure room, imaging: one to two each, wired, with dedicated runs for any imaging unit as above.
- Ceiling: access points sized to the room count, because exam room walls block Wi-Fi and a corridor of small rooms needs more units than the square footage suggests.
The network design matters as much as the cable in a medical office. Patient data lives on the workstations and the server, so the practice needs a staff network, a separate guest network for the waiting room, and a separate network for devices like printers, cameras and any connected medical equipment. That separation is one of the things that helps a practice meet its HIPAA obligations, and it is decided at the cabling and switch stage, not afterwards. I build it in from the start.
Drops for a law office: attorneys, paralegals, conference rooms and the file room
Law firms are the least equipment-heavy of the three but the most sensitive about privacy and the most dependent on conference rooms. My general plan:
- Attorney office: two to three drops: docking station, phone, and a third for a scanner, a second monitor setup or a future need.
- Paralegal and assistant desks: two each, computer and phone.
- Conference rooms: three to four each. A wired display, a video bar for remote depositions and mediations, a table connection for a laptop, and a spare. Video calls belong on cable, not Wi-Fi, in a room where a dropped connection is a dropped hearing.
- Reception: two to three, including the phone and a check-in point.
- Copy and scan room: one per device, wired, with a fixed address so the scanner never disappears from the desktops.
- File room or storage: one for a scanner or label printer if the firm is digitising.
- Ceiling: access points along the corridor of private offices, plus a unit in each conference room that hosts many visitors.
The privacy side is the same discipline as the medical office: a guest network for clients in the conference rooms that reaches the internet and nothing else, a lockable IT room, and a firewall that is a real business firewall rather than a router from a shelf. If the firm is moving rather than starting from scratch, moving a law firm: the IT checklist covers the sequence for keeping case files and email working through the move.
Where should the IT room go in a clinical or legal build-out?
The IT room decides how long every cable run is and how reliable the equipment stays, and in a clinical build-out there are places it must not go. What I look for on the plan:
- Central to the suite. Cat6 runs are limited to about 295 feet. A closet near the middle keeps every operatory and office comfortably in range.
- Nowhere near the mechanical room. Dental compressors and vacuum pumps are noisy, hot and vibrate; they share a room with nothing electronic. The same applies to a medical office's mechanical space.
- Away from water and steam. Not the sterilization area, not next to a sink, not under a bathroom on the floor above.
- Its own power circuit, so a chair, a curing light or a space heater cannot trip the breaker that runs the server.
- Airflow. A server, a switch and a battery backup in a closed closet get hot. A vent, a louvered door or a small exhaust fan is usually enough for a small practice; a full server may need more.
- A door that locks, with the key held by the practice, not the cleaning crew and not the landlord's general master.
The most common mistake I see on dental drawings is the IT closet drawn as a shelf inside the mechanical room or the sterilization area because that is where there was space. I raise it with the architect and the equipment dealer at the plan stage, because moving a closet on paper costs nothing and moving it after framing costs a great deal.
Phones, paging and the front desk
Phones in a modern practice or firm are network devices on the same Cat6 as the computers, drawing power from the switch, so there is no separate telephone wiring to plan. What does need planning is where the phones sit and how many. The front desk of a dental or medical practice is the busiest phone position in the building and usually needs a phone per station plus a spare drop for a headset base or a second handset. Each operatory or exam room may or may not want a phone; many practices use the chairside computer for messaging instead, but the drop should be there either way.
Two things worth settling early:
- Overhead paging or intercom. Some practices want it, and the speakers or intercom units each need a ceiling drop, run at the same time as the access points.
- Power through an outage. Because phones get power from the switch, the switch needs enough Power over Ethernet budget for every phone, and it needs to sit on a battery backup so the front desk keeps answering through a short power cut.
I set the phone system up alongside the network, and I work with Cleod 9 Voice for hosted phones. The firewall is configured to give voice traffic priority so a large imaging transfer does not make a call break up, which is a detail that only gets handled when the same provider owns the network and the phones.
Dental office relocation: how the IT and cabling side runs
Relocating a dental practice is a build-out plus a move, with the added pressure that patients are booked on both sides of the date. Here is the order I run it in, and it applies with small changes to a medical office or a law firm.
- Plan stage. Mark drops and access points on the new plan with the equipment dealer's layout, place the IT room, and order the internet circuit for the new suite immediately, because provider lead times are the longest item on the schedule.
- Cable the new space during the framing window, then build the rack, switch, firewall, Wi-Fi and battery backup while construction finishes. The new network is live and tested before anything moves.
- Inventory the old office. Server, imaging workstations, sensors, pan or CBCT, phones, printers and every computer, with a note of what stays, what moves and what gets replaced. This is the moment to retire old machines rather than move them.
- Back up everything the day before, verified, and confirm the practice management and imaging vendors are booked to reconnect their software at the new site.
- Move over a long weekend. Friday after the last patient: shut down, disconnect, label and move the server and workstations. Saturday: install in the new rack, connect the imaging equipment as the dealer sets it up, bring up the phones. Sunday: test every operatory, take a test image on every sensor, print from every station, place a test call.
- Monday morning. I am on site or on the phone for the first patients, and the old suite is decommissioned after the new one is proven.
The rule that makes this work is that the new space is finished, cabled and live before the first piece of old equipment leaves. Moving into a suite where the cable is "almost done" is how practices lose a week of appointments. Office move and new office IT setup describes the service in full, and I coordinate the timing with the equipment dealer, the general contractor and the software vendors so the weekend goes as planned.
How I work on a clinical or legal build-out
These projects have more parties than a normal office: an architect, a general contractor, a dental or medical equipment dealer, an imaging vendor, a practice management software vendor, a phone provider and an internet provider. Someone has to be the person who holds the network side together across all of them, and that is the role I take.
- At the plan stage I review the drawings, mark every drop and access point, place the IT room, and give the general contractor a short list of what I need from the electrician and where the ceiling must stay open.
- During construction I run and test the cable in the framing window, then build the rack and network as the finish work happens.
- Around the equipment installation I coordinate with the dealer and the imaging vendor so each unit lands on a tested drop and the software connects the first time.
- At move-in I set up every workstation, phone and printer at its real location, walk every room with a checklist, and hand over labeled documentation, test results and all the logins.
- Afterwards I stay your point of contact, and because my team and I know every cable in the building, day-to-day issues are usually fixed remotely in minutes.
If you are planning a dental, medical or law office build-out or relocation anywhere in Dallas, send me the plan and the target move-in date. I will walk the space or review the drawings and give you one written quote covering the cabling, the IT room, the network, the phones and the computers.
Questions people ask
Who does data cabling for a dental office build-out in Dallas?
I do, as part of data cabling and IT room setup for new construction and renovation in Dallas. I mark the drops for each operatory, hygiene room, imaging room and front desk with the equipment dealer's layout, run and test the Cat6 during the framing window, build the rack and network, and then set up the imaging connections, phones and computers so the practice opens on schedule.
How many network drops does a dental operatory need?
Three is my standard: one for the chairside computer, one for the intraoral sensor or camera interface, and one for the ceiling or wall monitor. Hygiene rooms usually need two or three. A four-operatory practice with two hygiene rooms, imaging, front desk and support rooms lands around 35 to 50 drops in total. I recommend cabling any future operatory now while the ceiling is open.
Can dental imaging equipment run on Wi-Fi?
It should not. Sensors, intraoral cameras, panoramic and CBCT units and their workstations belong on Cat6 back to the same switch as the server, because the images are large and the software expects them to move in seconds while the patient is in the chair. Large imaging units get their own dedicated run. Wi-Fi is for tablets, phones and guests, not imaging.
Where should the IT room go in a dental or medical office?
Central to the suite, lockable, on its own power circuit, with some airflow, and away from the mechanical room, sterilization and any water. Compressors and vacuum pumps are hot and vibrate and should never share a room with the server. I raise the IT room location with the architect and equipment dealer at the plan stage, because moving it on paper is free and moving it after framing is not.
How does a dental office relocation work on the IT side?
The new suite is cabled, networked and live before anything moves. I order the internet early, cable during framing, build the rack and Wi-Fi during finish work, and back up everything the day before. The server, workstations, sensors and phones move over a long weekend, every operatory is tested with a real image on Sunday, and I am available for the first patients on Monday.
How many drops does an attorney's office or an exam room need?
An attorney's office needs two to three: docking station, phone and a spare for a scanner or a second setup. A medical exam room needs two: the charting workstation and a spare for vitals, a printer or a telehealth camera. Conference rooms in a law firm need three or four for the display, video bar, table connection and a spare, all on cable rather than Wi-Fi.